




Free AI Floor Plan Maker: Turn Ideas into Clean Layouts in Minutes
Overview
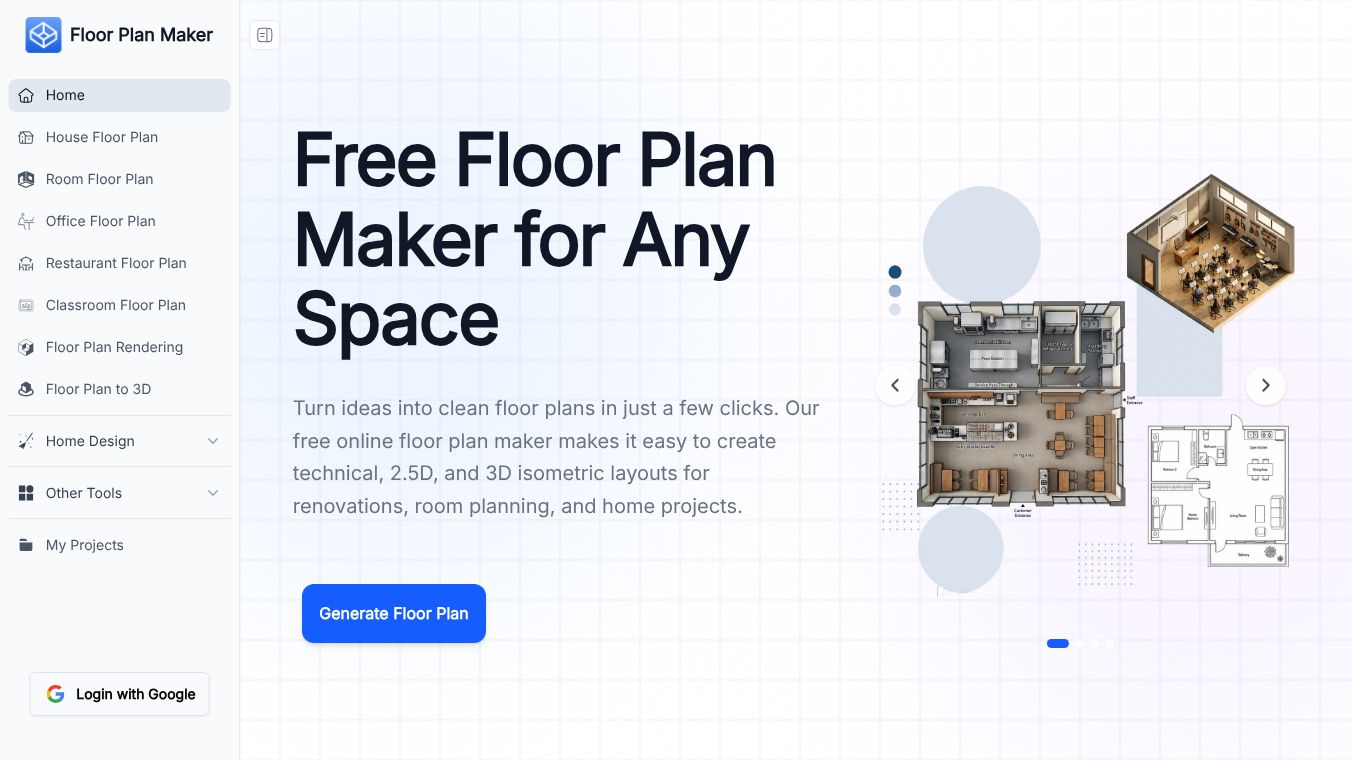
Floor Plan Maker is a free, online tool designed to transform ideas into clean, professional floor plans in just a few clicks. It eliminates the need for complex CAD software or manual drafting, allowing users to create technical, 2.5D, and 3D isometric layouts for renovations, room planning, and home projects instantly.
Benefits
The platform offers several key advantages over traditional planning methods. It is completely free for personal use and provides clean exports without watermarks. Users do not need to create an account or download any software since the tool runs entirely in their web browser. The speed of the tool is a major benefit as it generates layouts in seconds instead of hours. This fast process helps reduce errors by allowing users to test ideas before construction begins to avoid costly changes during remodeling. The tool also supports multiple visualization styles including technical blueprints, immersive 2.5D previews, and detailed 3D isometric views perfect for client presentations.
Use Cases
Floor Plan Maker is suitable for a wide range of projects. Homeowners can use it for renovations to redesign kitchens, add bathrooms, or adjust room sizes virtually before breaking ground. People living in small spaces can maximize square footage in micro-studios or compact apartments by rearranging layouts strategically. Real estate agents and stagers can provide clients with clear, engaging 3D isometric views to help them visualize property potential. Commercial planners can design functional layouts for offices, restaurants, classrooms, and retail spaces. The tool allows users to select from pre-set templates for houses, offices, and restaurants or build entirely custom layouts for unique spaces like hair salons, coffee shops, libraries, or garages.
Pricing
The tool is 100% free for personal use. There are no hidden costs or subscription fees required to access the core features. Users can generate floor plans and export them as editable 3D GLB models without paying anything.
Vibes
Users appreciate the simplicity and speed of the platform. Many find it helpful for getting quick ideas without the steep learning curve of professional design software. The ability to instantly compare different room arrangements helps users find the best fit for their needs. The privacy-focused approach is also well received as the service does not store, sell, or share user input data or generated floor plans with third parties. While the tool is powerful for planning and inspiration, users are advised to work with a licensed architect or contractor before construction to verify measurements and structural details.
Additional Information
The AI processes layout choices within an isolated, encrypted pipeline solely to generate custom designs. This ensures that user data remains secure. The service is designed to be accessible to everyone regardless of their technical skills. It serves as an excellent starting point for discussions with professionals who can then refine the plans for actual construction.
This content is either user submitted or generated using AI technology (including, but not limited to, Google Gemini API, Llama, Grok, and Mistral), based on automated research and analysis of public data sources from search engines like DuckDuckGo, Google Search, and SearXNG, and directly from the tool's own website and with minimal to no human editing/review. THEJO AI is not affiliated with or endorsed by the AI tools or services mentioned. This is provided for informational and reference purposes only, is not an endorsement or official advice, and may contain inaccuracies or biases. Please verify details with original sources.




 No Info

Comments
Please log in to post a comment.